


City of Yes is a reader-supported publication. If you find this work valuable, please consider becoming a paid subscriber. Thank you for your support!
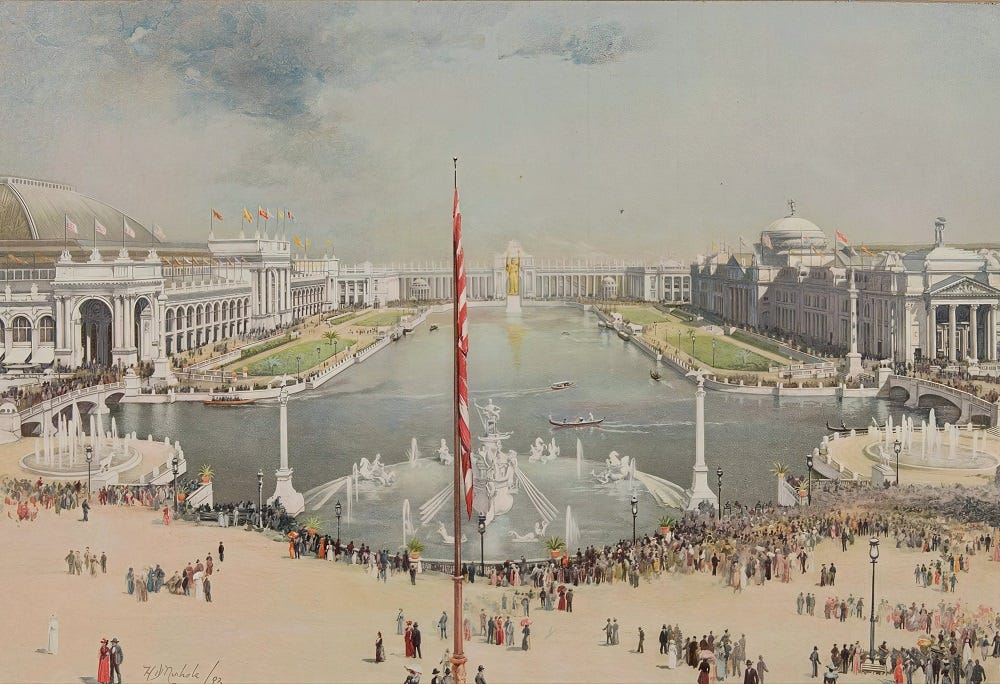
The World’s Columbian Exposition of 1893 brought 27 million visitors from all over the globe to Chicago, at the time a city of only 1.1 million people. Fairgoers encountered Nikola Tesla’s alternating-current technology, a concert conducted by Antonín Dvořák, Mary Cassatt’s 58-foot mural Modern Woman, and the world’s first Ferris wheel.1 Among these marvels was the White City itself: a collection of gleaming neoclassical monuments arranged around a man-made lagoon and illuminated entirely by electric lights. Created under the direction of architect Daniel H. Burnham, the White City was literally a model city, with its own utilities, sanitation, police, and elevated transit. But its monumental facades hid mostly temporary structures, their uniform white cladding reflecting the aesthetic preferences of their designers.2 Indeed, the White City looked nothing like the real Chicago outside its gates, which was already famous for its skyscrapers. Still, it expressed the civic confidence of a city that had survived the Great Fire of 1871 and believed itself capable of achieving big things. The White City inspired the City Beautiful movement and birthed modern American planning as a professional discipline.3
Sixteen years later, that model city still animated Chicago’s civic imagination. On July 4, 1909, the Plan of Chicago made its official debut, proposing to remake the “Metropolis of the Middle West” in the White City’s image. The irony is that the Plan’s lasting value had little to do with the neoclassical beauty on which it lavished so much attention. What endured was the infrastructure and public space.4
Working under a commission from the influential Commercial Club in 1906, the Plan’s authors saw a city whose “formless growth” was “neither economical nor satisfactory,” and where “overcrowding and congestion of traffic paralyze[d] the vital functions of the city.”5 As business leaders, they understood the commercial nature of American cities. Nevertheless, like other adherents of the City Beautiful movement, they “placed great faith in the harmonizing powers of municipal art, expressed in magnificent parks, buildings, boulevards, and public gathering places adorned with fountains and statuary.” The harmonization they hoped to achieve was as much social as aesthetic. By 1906, more than one third of Chicago’s residents were born abroad, and its African American population was growing.6 The planners called for “a well-ordered and convenient city” to “bring order out of the chaos incident to rapid growth, and especially to the influx of people of many nationalities without common traditions or habits of life.”7 In less than three-quarters of a century, this once bucolic outpost had become one of the largest cities in the world—and they expected it to become the biggest.8
The White City offered a seductive lesson in what made a city work. As Alexander Garvin argues, its functional systems were largely invisible, and a generation of “architects, urban planners, and civic leaders came away from the Chicago Fair with the belief that a common building height, axial vista, and a consistent architectural vocabulary generated ‘the well-ordered city,’” borrowing a phrase repeated in the Plan. These were also the qualities they admired in Paris, which had been rebuilt by Baron Haussmann under Napoleon III. The “misconstrued characteristics of Haussmann’s Paris,” Garvin contends, became part of the planning ethos that Burnham brought to Washington, D.C., San Francisco, and other cities.9
For Chicago’s planners, the future largest city in the world should reflect the beauty and grandeur of the then-current capital of civilization. The Plan of Chicago praises Baron Haussmann for “taking counsel neither of expediency nor of compromise.”10 A Parisian imprint is all over the Plan’s expansive program for green spaces and monumental vistas. It also evokes Haussmannian methods, requiring the clearing of intact neighborhoods for broad diagonal avenues. Paris’s grandeur was costly: Haussmann destroyed some twenty-seven thousand buildings, displaced more than 20 percent of the population, and increased the municipal debt eleven-fold.11
The scale of destruction and debt Haussmann imposed on Paris was probably not what Burnham had in mind when he allegedly urged:
“Make no little plans. They have no magic to stir men’s blood and probably themselves will not be realized. Make big plans; aim high in hope and work, remembering that a noble, logical diagram once recorded will never die...”12
The Plan of Chicago is no little plan.
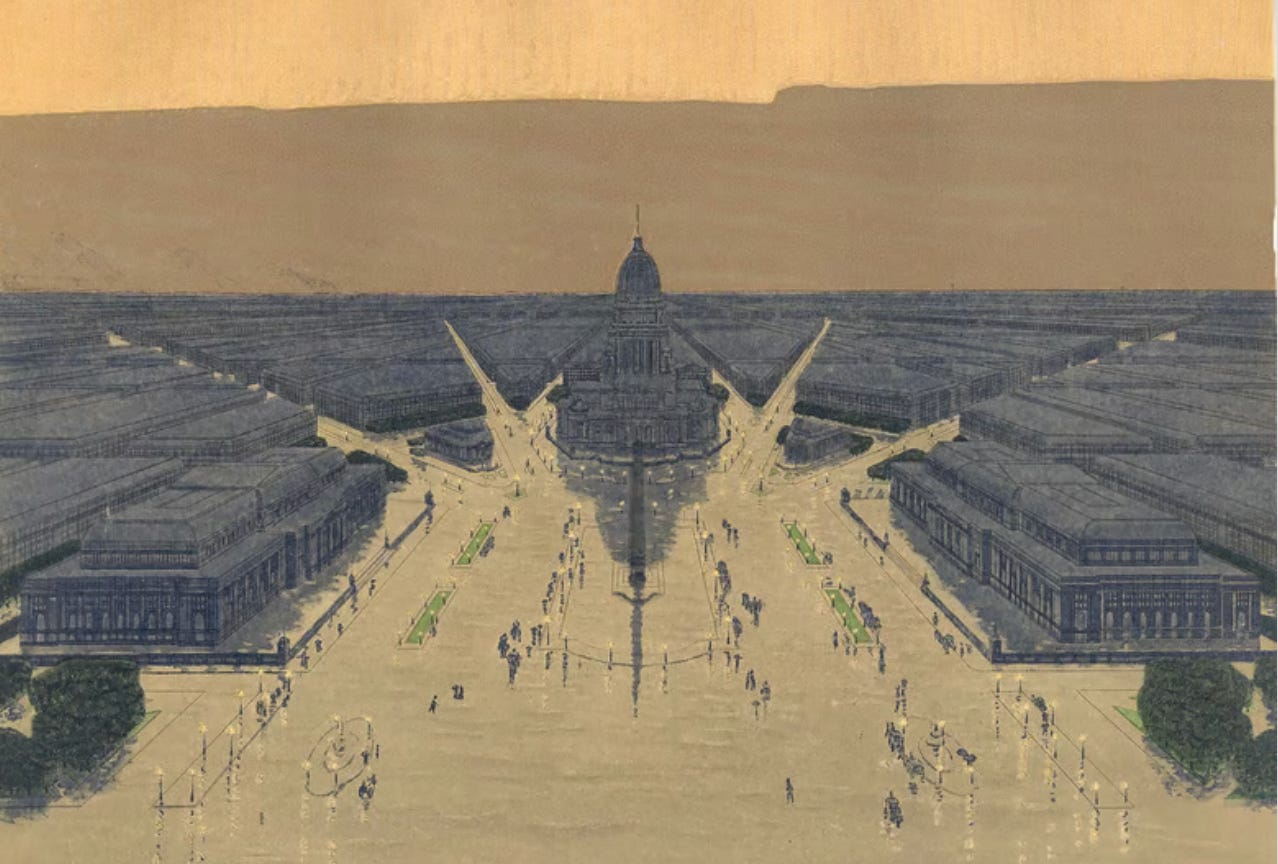
It’s a striking document. As historian Carl Smith writes, “Though it speaks of the future, the volume presents itself as a monument,” a gilded, nearly 300-page tome filled with beautiful watercolors of Parisian boulevards, parks, and grand buildings alongside striking drawings of a symmetrical, uniform, neoclassical city.13 In the bird’s-eye views, the city appears as a unified whole, its lakeshore reclaimed for the people, to whom it belongs “by right,” and its sterile grid crisscrossed by diagonal boulevards that converge on a new Civic Center west of the central business district, where a magnificent, 40-story dome would be visible across the city. This architectural order was supposed to do more than please the eye: it would express—and cultivate—the civic virtues of the people below.14
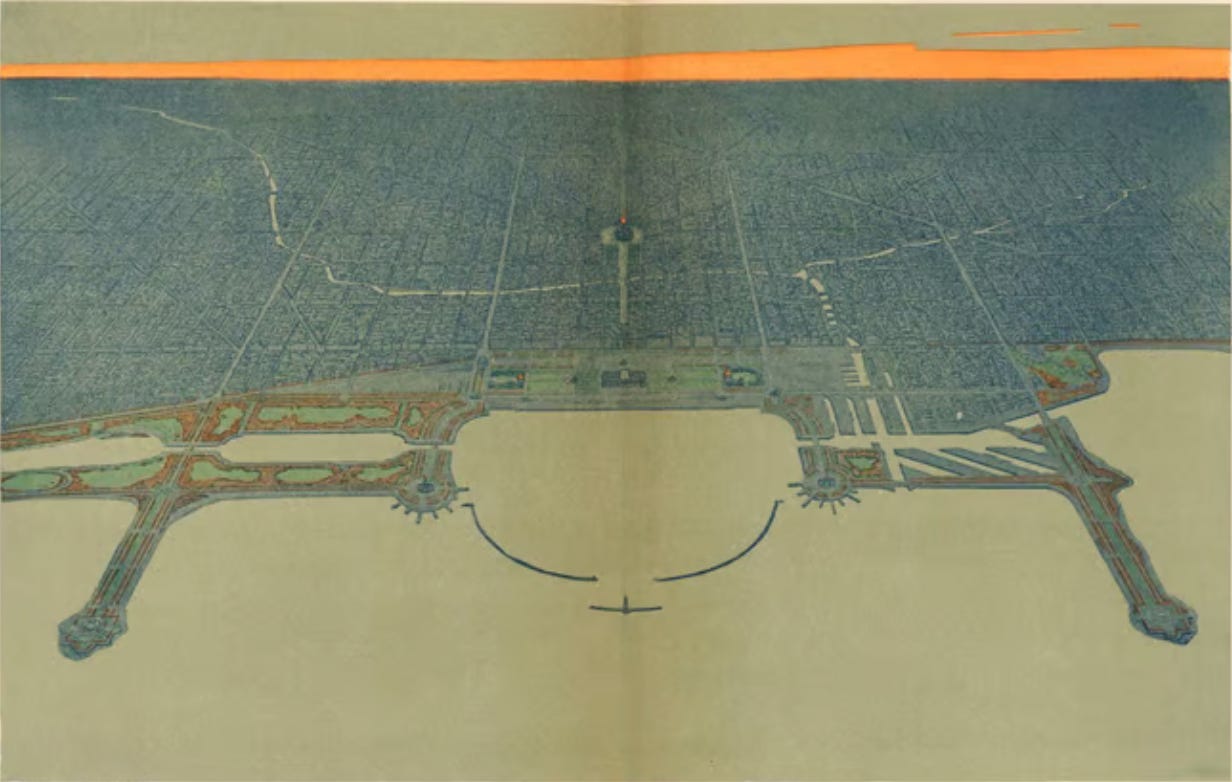
The existing city is something of an afterthought: “The Plan of Chicago spends relatively little time discussing the Chicago that is, concentrating instead on the Chicago that might be.” That city was one of modern skyscrapers and crowded slums, of a sparkling great lake and a fetid river, where blood gushed from slaughterhouses and trains clattered over iron rails from all across America—but one, most importantly, inhabited by real people. The bird’s-eye views show almost no people. Indeed, street life—arguably what makes a city a city—is absent from the Plan. It pays little attention “to how the individual actually experiences the city, other than as a grid to move across as efficiently as possible.”15
Charles Garnier, architect of the Paris Opéra, once said that “One must be God, or else an architect.” To be God is to see the whole from above, and Haussmann recommended exactly that view, encouraging people to admire his works from atop the Arc de Triomphe.16 Burnham and his fellow planners likewise developed the Plan from “a special penthouse constructed on the roof of the Railway Exchange Building that provided a panorama of the city below.” Burnham’s plan for San Francisco was similarly designed from on high, with his shop atop Twin Peaks. It is perhaps no wonder, then, that the Chicago plan was criticized as being “an elitist top-down approach.”17
At times, the Plan suggests even an anti-urban bias, warning that excessive density breeds disorder, vice, and disease. It describes “men and women so degraded by long life in the slums” that they can no longer care for themselves. Its remedy is to cut broad thoroughfares through these “unwholesome” neighborhoods and impose the “remorseless enforcement of sanitary regulations.” Yet it defers responsibility for rehousing displaced residents, eerily foreshadowing the wave of urban renewal and slum clearance to come.18 Critics have understood this approach as an expression of elite “anxieties about polyglot urban democracy” and as an effort to “impose their own vision of an orderly metropolis on immigrants and workers in the hope of asserting social control.”19
But Chicago was a polyglot urban democracy, so “unlike Napoleon III’s Paris, no plan could go forward simply by decree or just because the Commercial Club wanted it.” Instead, the newly formed Chicago Plan Commission embarked on a major campaign to sell it, with “magic lantern” slide presentations, extensive newspaper and magazine coverage, and even a textbook on the Plan placed in eighth-grade civics classrooms. The improvements that did happen addressed practical needs Chicagoans could see. The most enduring was the public lakefront: landfill created Burnham Park, Northerly Island, and Promontory Point, while Lincoln Park expanded and Grant Park acquired its formal landscape. The congested river crossing at Rush Street was replaced with a double-decker bridge at a widened Michigan Avenue, which extended the business district northward; by 1925, the $16 million spent had “paid for itself six times over in increased property values.” The city also built the two-level Wacker Drive, opened or widened some 120 miles of streets, straightened the South Branch of the river, and built Navy Pier to combine shipping with public recreation. Chicagoans voted for it, approving “some eighty-six Plan-related bond issues covering seventeen different projects with a combined cost of $234 million.”20
The monumental Civic Center never materialized, nor did most proposed diagonal avenues. A new municipal building was already under construction downtown, and retaining government there was defended as more convenient for citizens. The proposed western center also demanded extensive clearance and a deliberate redirection of the city’s growth. As Garvin writes, “The monumental imitations of Haussmann’s Paris involved too much property condemnation, relocation, and community opposition.”21 The contrast suggests a limit to the Plan’s appeal: support for better streets and parks did not translate into support for relocating the center of the city. Decades later, and far more destructively, the interstate claimed the proposed site, which “became instead one of the world’s busiest highway intersections, the Circle Interchange.”22
According to Smith, “The Plan’s most important heritage is the persistence of the idea that it is necessary to think not only big but also comprehensively.”23 By the onset of the Great Depression, “650 cities had official planning commissions, 200 of which had been the subject of planning reports.”24 Planners found that, while their impact on the built environment could be sweeping, their plans did not usher in the anticipated social and civic changes. Frederick Law Olmsted Jr. cautioned that city planners are dealing with “enormously complex forces which no one clearly understands and few pretend to” and that “efforts to control them so often lead to unexpected and deplorable results.”25 Decades later, referencing the influence of Burnham’s White City, Jane Jacobs condemned a planning tradition that, in city after city, imposed monumental civic centers and parks intended to uplift the people but which invariably descended into “nondescript, dispirited decay.” Order, so imposed, was brought by the “repression of all plans but the planners.”26
But little plans are what a city actually is: individuals making plans for themselves and their families. Big plans shape their possibilities: whether a family can afford to live near work and school, whether an errand requires a car, whether a street is safe to walk on, whether there is room for a ballgame or a picnic. Comprehensive planning matters because those individual choices depend on shared systems and public spaces. But when conducted from a mountaintop or penthouse, planning can lose sight of the little things happening on the street. The role of the planner is not to build monuments or make citizens, but to make room for human flourishing in all its multitudes.
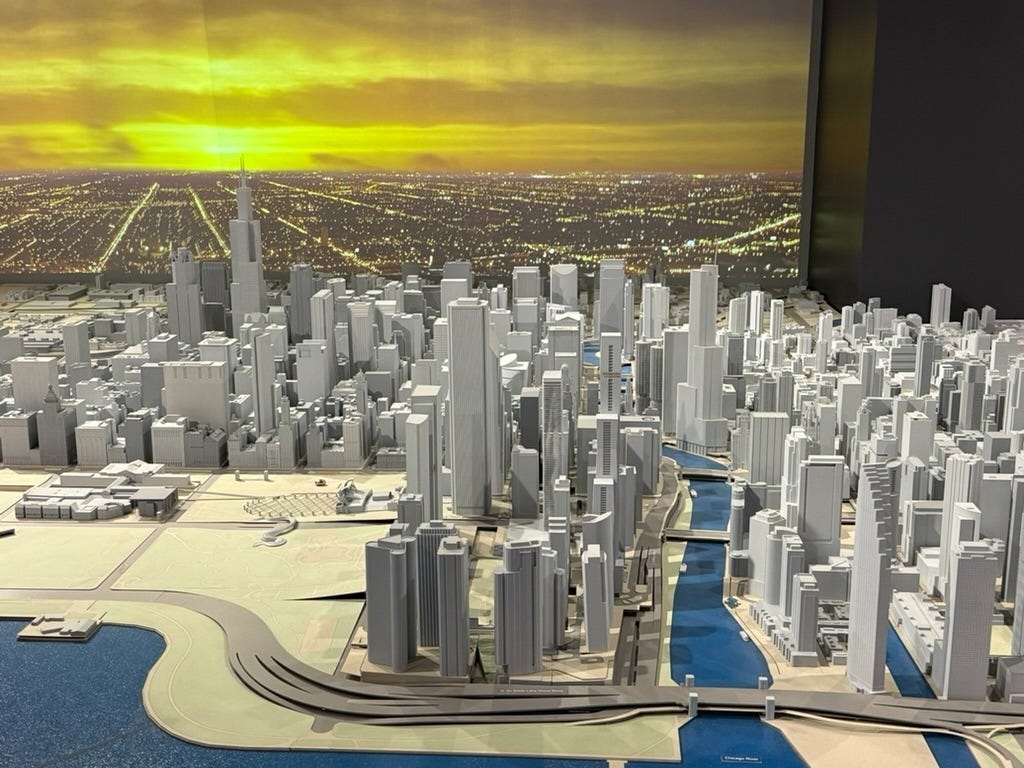
Today, visitors to the Chicago Architecture Center can see another White City. The Center sits on Wacker Drive across from the Michigan Avenue Bridge, at two of the Plan’s most enduring improvements. Its model of the central city is white, like the Fair’s buildings, but it is not a model of how the city should be. Instead, it is a model of how the city is—a city that followed no common building height, axial vista, or consistent architectural vocabulary. The visitor gets the God view, standing over the city just as Burnham did from the roof of a Chicago skyscraper, but the visitor arrived from, and will return to, the street. Burnham told the world to make no little plans. To the extent that his great plan for Chicago succeeded, it was because it made room for the little plans of everyday Chicagoans anyway.
City of Yes does not have the ability to issue municipal debt. If you find this work valuable, please consider becoming a paid subscriber. Thank you for your support!
“World’s Columbian Exposition,” Wikipedia, accessed October 22, 2026; “The Woman’s Building (Chicago),” Wikipedia, accessed October 22, 2026.
Alexander Garvin, The American City: What Works, What Doesn’t (New York: McGraw-Hill, 2002).
Carl Smith, The Plan of Chicago: Daniel Burnham and the Remaking of the American City (Chicago: University of Chicago Press, 2006).
Daniel H. Burnham and Edward H. Bennett, Plan of Chicago, ed. Charles Moore (Chicago: Commercial Club, 1909).
Ibid.
Smith, The Plan of Chicago.
Burnham, Plan of Chicago.
Smith, The Plan of Chicago.
Garvin, The American City.
Burnham, Plan of Chicago.
Stephane Kirkland, Paris Reborn: Napoléon III, Baron Haussmann, and the Quest to Build a Modern City (New York: St. Martin’s Press, 2013).
Charles Moore, Daniel H. Burnham, Architect, Planner of Cities (Boston: Houghton Mifflin, 1921).
Smith, The Plan of Chicago.
Burnham, Plan of Chicago.
Smith, The Plan of Chicago.
Kirkland, Paris Reborn.
Smith, The Plan of Chicago.
Burnham, Plan of Chicago.
Smith, The Plan of Chicago.
Ibid.
Garvin, The American City.
Smith, The Plan of Chicago.
Ibid.
Garvin, The American City.
Ibid.
Jane Jacobs, The Death and Life of Great American Cities (New York: Random House, 1961).