



We’re celebrating 250 years of American urbanism at City of Yes this month. Today’s essay is free for everyone thanks to the paid subscribers who make this work possible. The best way to support this work is with a paid subscription. Thank you!
Before Paul Revere set out on his legendary ride on the night of April 18, 1775, he stopped at home for his overcoat and boots. His house, at 19 North Square in Boston’s North End, was built around 1680 and looked, even then, like a relic: with its clapboard siding, gabled roof, diamond-leaded windows, and wide street frontage, it seemed better suited to a Puritan village than to a prosperous merchant town. On his way to the waterfront, Revere would have passed the neighboring Pierce-Hichborn House, a symmetrical, narrow, and three-story brick building from 1711 that “represented the prosperity of the town’s enterprising tradesmen.” This house marked a “radical change” from the Revere House—an early ancestor of the Federal-style rowhomes that would come to define the urban republic Revere helped inaugurate.1
Rowhomes were, for over a century, the ubiquitous form of urban middle-class housing in America. Might they be on the verge of a comeback?
As Americans emerged from the colonial era, they set about building a new republican society, reflecting a sense of ordered liberty. As Dell Upton argues in Another City, the founding generation understood that order and liberty could not be imposed from on high but relied on the self-discipline and character of its citizens. Accordingly, the city itself was seen as a tool of republican formation. Early citybuilders leveled and defined streets, rebuilt waterfronts, replanted parks, and erected buildings in pursuit of both “civilization”—the making of citizens—and “urbanity”—the cultivation of orderly relations among neighbors.2 These ideas would also be imbued into early republican homes.
The rowhome—variously called the rowhouse, town house, or brownstone—emerged not only as the architectural expression of that republican ideal, but as a practical necessity for accommodating the explosion of urban growth in the decades after the Revolution.
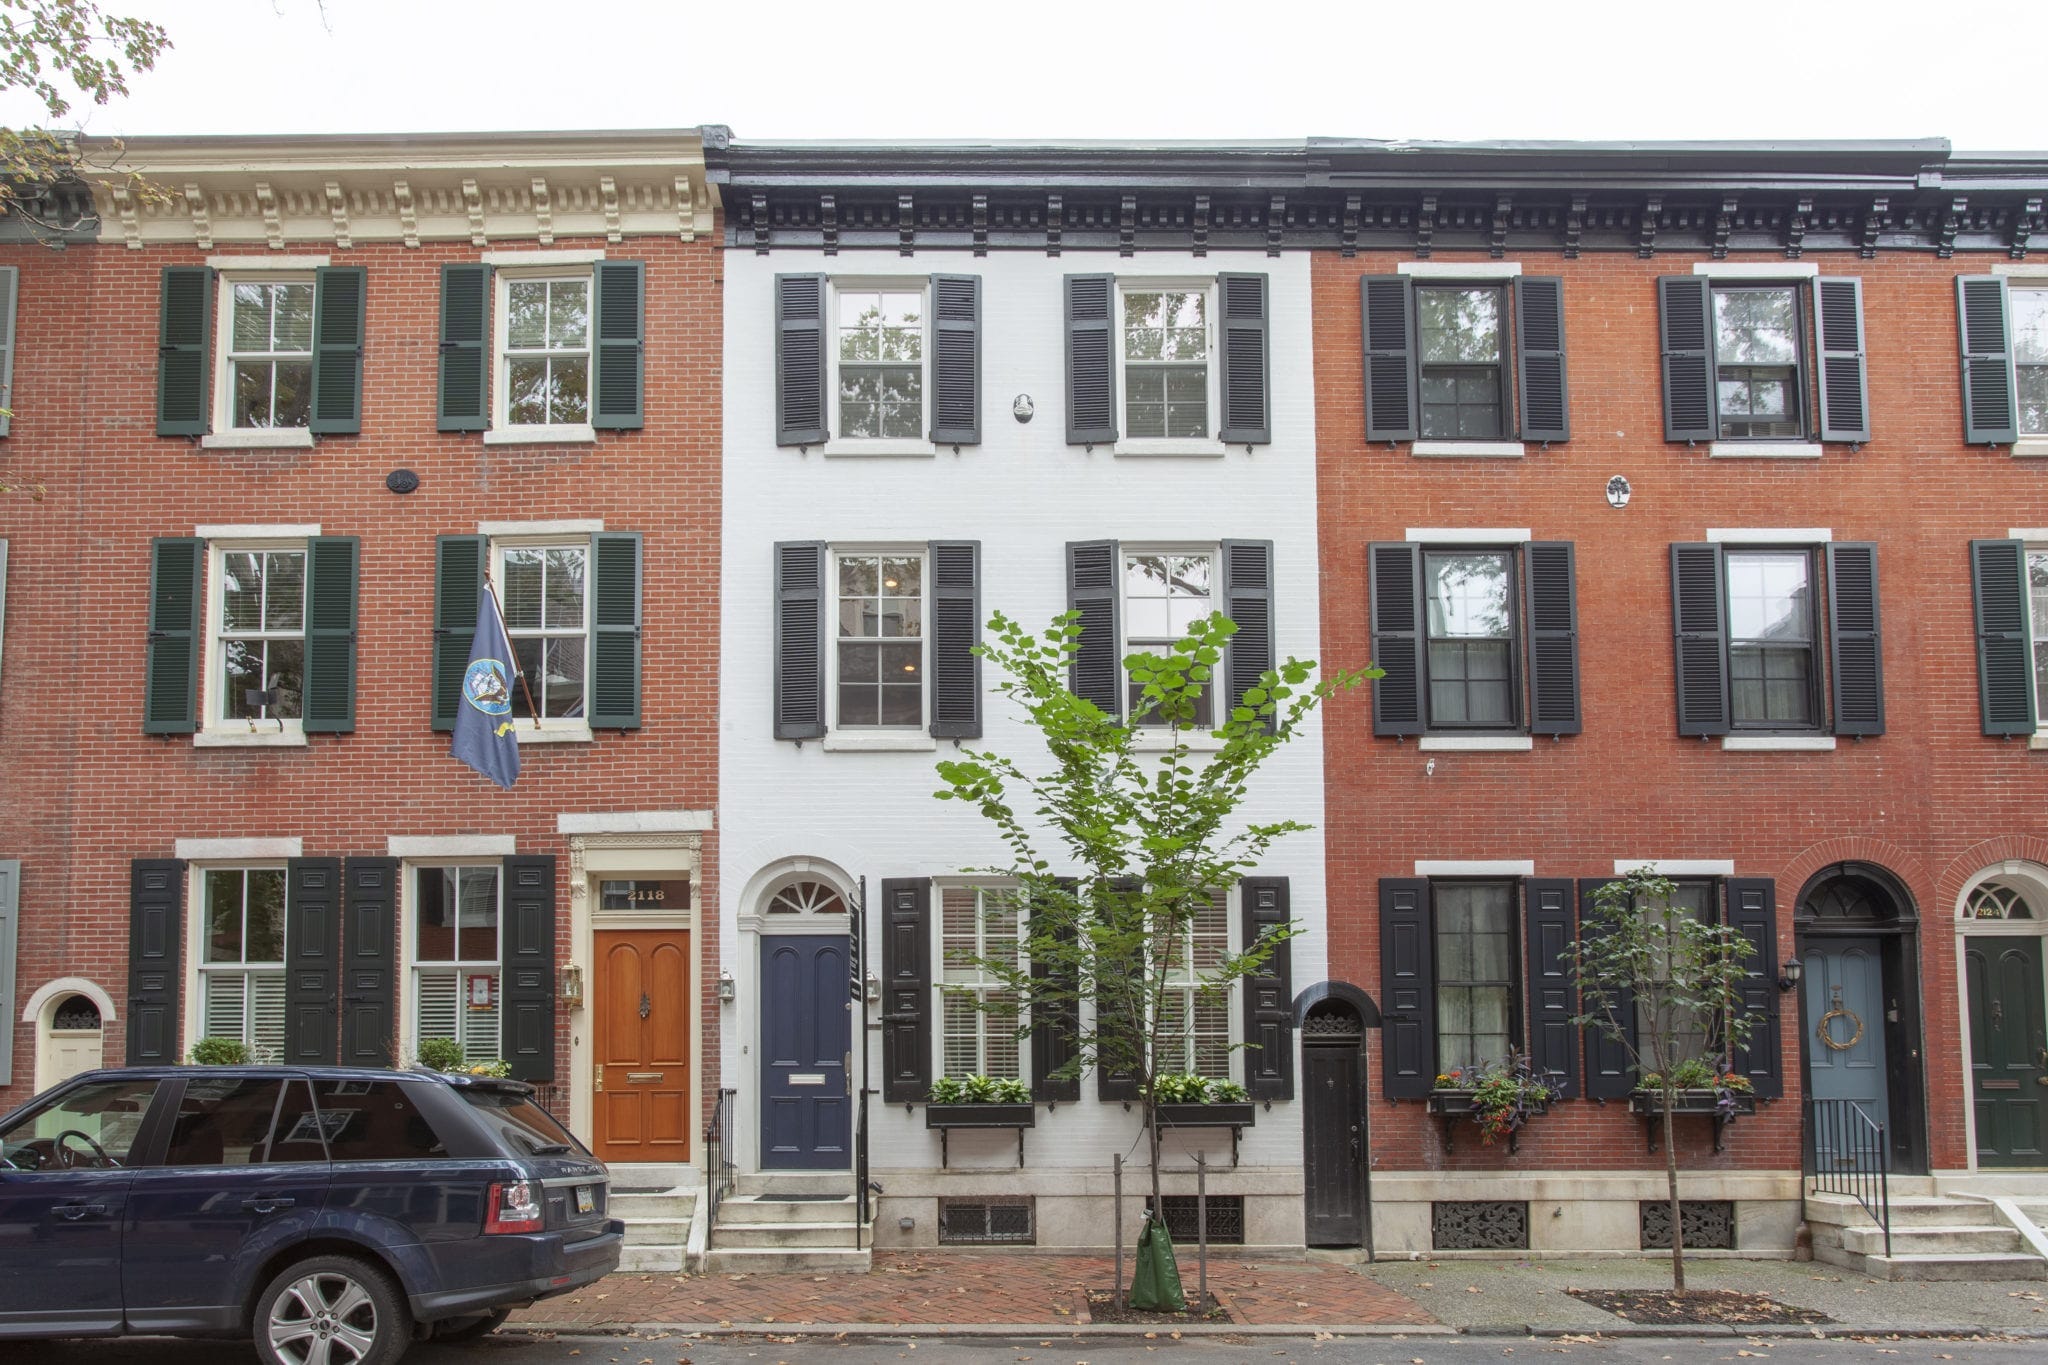
Between 1790 and 1830, the population of Philadelphia had more than tripled to 147,877, while New York had sextupled to 202,589. In Philadelphia, population growth overwhelmed William Penn’s original, more pastoral city plan, requiring the addition of secondary streets and the subdivision of “super blocks into smaller, narrower lots more suitable to urban rowhome construction than to single dwellings.”3 Springing up out of necessity, rowhomes fit neatly onto the narrow lots, allowing builders to replicate the same design block after block while reducing costs through shared party walls, bulk purchasing of materials, and the efficient installation of utilities.4 In New York, the Commissioners’ Plan of 1811 divided Manhattan into standardized blocks and narrow lots, providing a framework for rowhome expansion as the city grew northward. Yet the grid did not invent the rowhouse; it merely scaled a form already visible on Greenwich Village’s pre-grid streets. As in Philadelphia, most were built as speculative developments, with developers leasing the land from its owners to create “instant” neighborhoods with long rows of attached houses.5
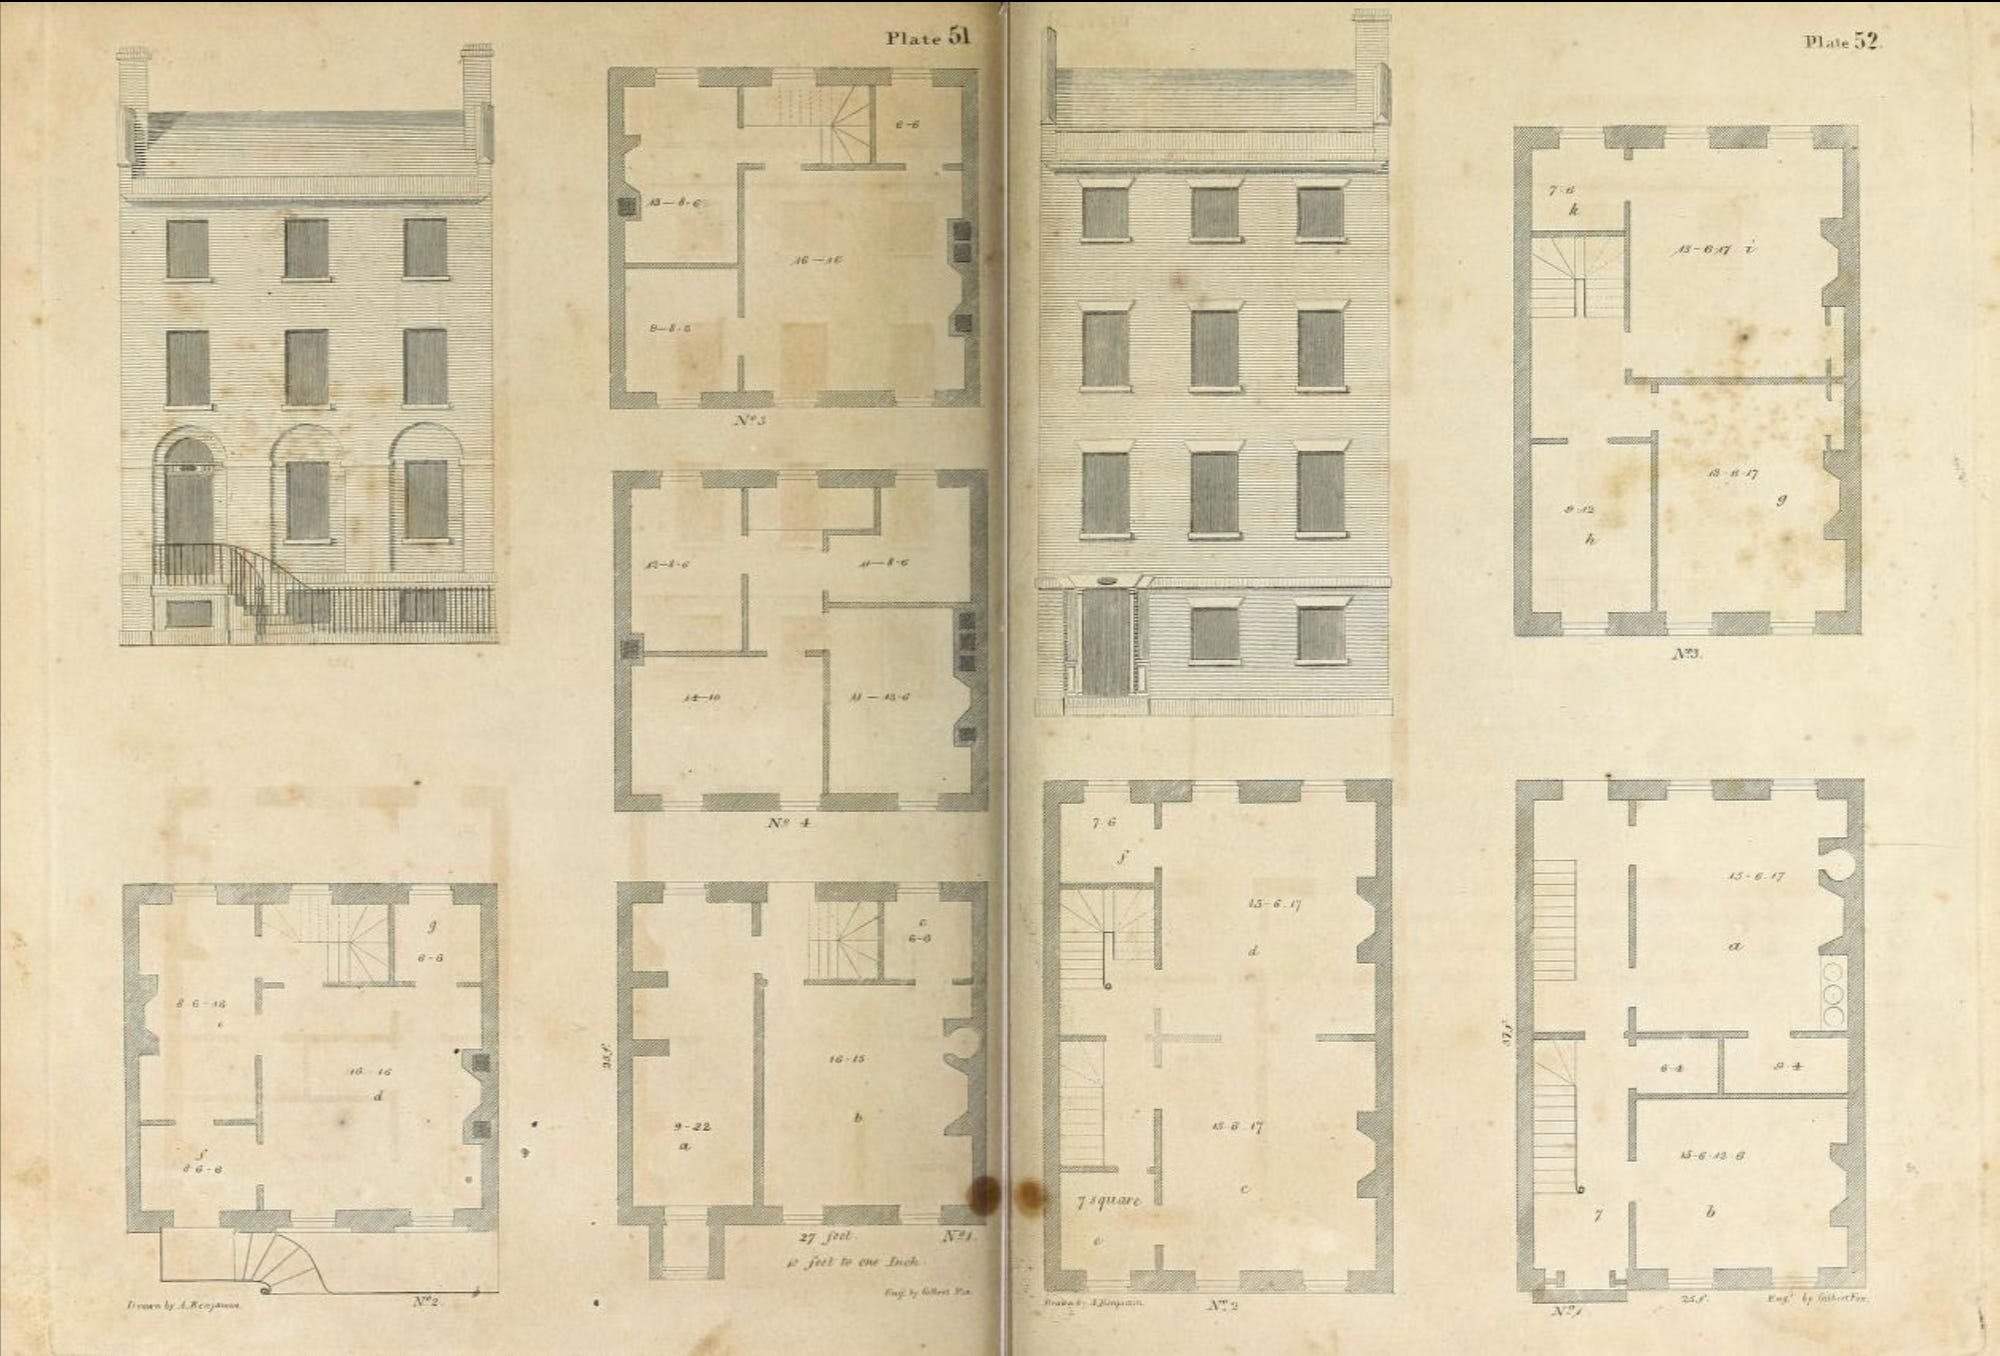
The rowhouse spread between the shores of the Delaware and Schuylkill in Philadelphia, between the Hudson and East Rivers in New York, and to other growing cities all along the Atlantic seaboard. As it rose, usually between two and five stories, it carried a common architectural DNA. The prevalence of what came to be known as the Federal style, which characterized row homes from roughly 1790 to 1835, can be traced to the influence of architect Asher Benjamin. Benjamin’s American Builder’s Companion, first published in 1797, was the most influential pattern book, providing builders with replicable drawings and measurements for doorways, windows, columns, cornices, and decorative details. The Federal style was modest in appearance and classically proportioned, eschewing ostentation and gaudiness. The pattern books encouraged “slight variations from building to building within a row, without a major expense,”6 but local idiosyncrasies emerged, like New York’s brownstone stoops or Boston’s bowfronts.
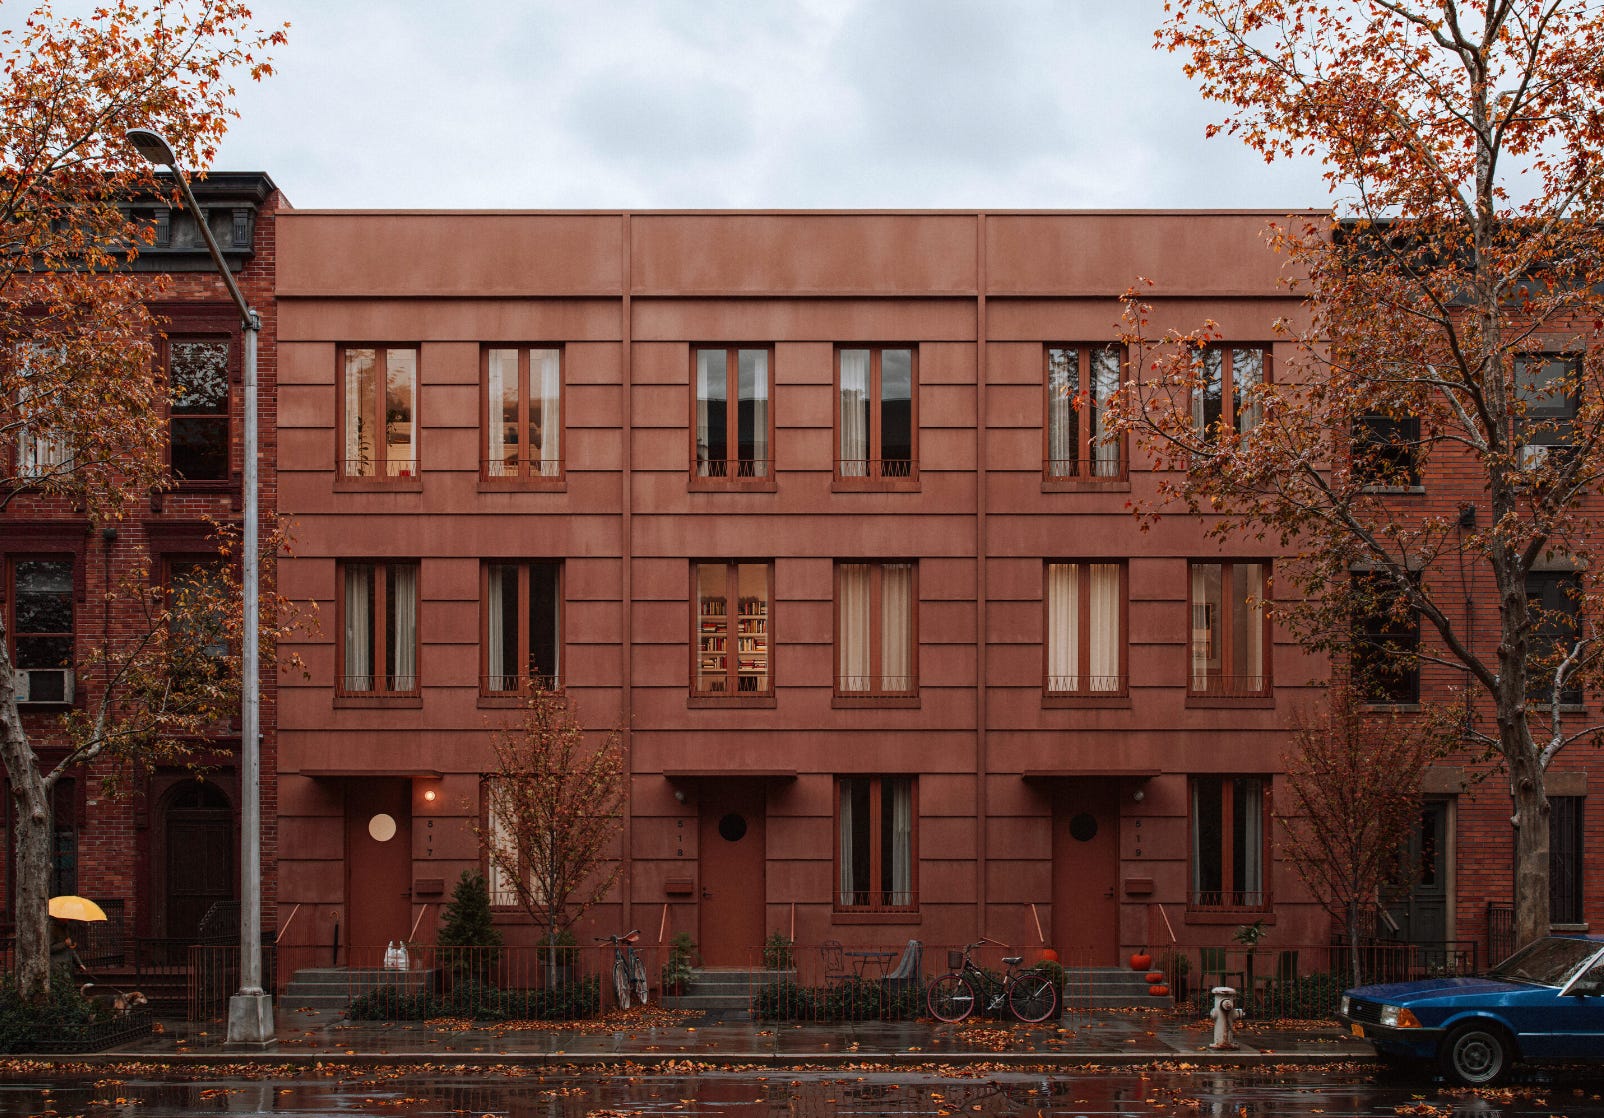
The rowhome’s economies of scale made it so prevalent and homeownership so attainable for a broad swath of Philadelphia’s growing middle and working classes that Philadelphia earned the nickname “City of Homes.” Promoters even built a “model Philadelphia house” at the 1893 World’s Columbian Exposition in Chicago, advertising a cost of about $2,500—less than $100K in today’s dollars. Incidentally, Philadelphia’s high rate of homeownership was credited with creating “a more ‘contented’ labor force” than in peer cities like New York, an observation with potential political relevance today.7 In New York, for its part, middle-class rowhomes expanded across the boroughs throughout the nineteenth century and into the prewar era, and much more sporadically afterwards, offering “affordability and stability for tenants, wealth-building opportunities for non-professional landlords, and entry points for small developers.”8 They still represent about 25% of the city’s residential building stock today.9
The rowhome’s success was not merely economic. In its simplicity and ubiquity, the Federal-style rowhome embodied the republican ideal of ordered liberty in brick and mortar. Outwardly, the rowhome allowed for individual expression tempered by self-restraint, while each block formed a cohesive unit. Wealth and status varied significantly behind each facade, but the rows of homes nevertheless reflected a society whose citizens were considered equal and could afford to live as neighbors.10 The rowhome was where economic reality met republican idealism, making the values of the early republic not merely aspirational, but reproducible.
The Federal style faded after the 1830s, but the rowhouse lived on, adapting to new tastes and new locales even as older neighborhoods gave way to steel-framed high-rises. As urban growth slowed and middle-class families moved outward, many surviving rowhouses were subdivided into tenements and single-room occupancy buildings, then written off as “slums.” By the mid-twentieth century, urban renewal began clearing once-thriving rowhome neighborhoods in New York, Boston, New Haven, and others, displacing thousands. In 1964, Ada Louise Huxtable lamented that Federal-era rowhouses were worth so little that “their greatest value seems to be cheapness of acquisition” for redevelopment.11 Yet even as she wrote, preservationists were fighting for what was left. Within a decade, house-hunters were rediscovering dilapidated rowhomes in Brooklyn and on the Upper West Side. By 1976, The New York Times summarized the entire cycle: “elegant single-family rowhouses, which turned into middle-class rooming houses, which became slums, which now are chic brownstones. Such is the way of the city.”12
Ironically, Americans continued to prize historic rowhouse neighborhoods while making it nearly impossible to build new ones. In Sunbelt cities where rowhomes had never flourished, zoning codes imposed suburban design standards that ensured they never would. Cities imposed large minimum lot sizes, setback requirements, parking mandates, and density restrictions that effectively outlawed the continuous attached street wall that defined the Federal rowhouse, turning this once ubiquitous form of urban middle-class housing into the “missing middle.” Where townhomes are permitted today, they are typically detached or semi-detached, built around garages or parking lots rather than sidewalks and streets. The “way of the city” was itself a relic of the past.
Yet, after a century of neglect, America may finally be on the cusp of a rowhome revolution.
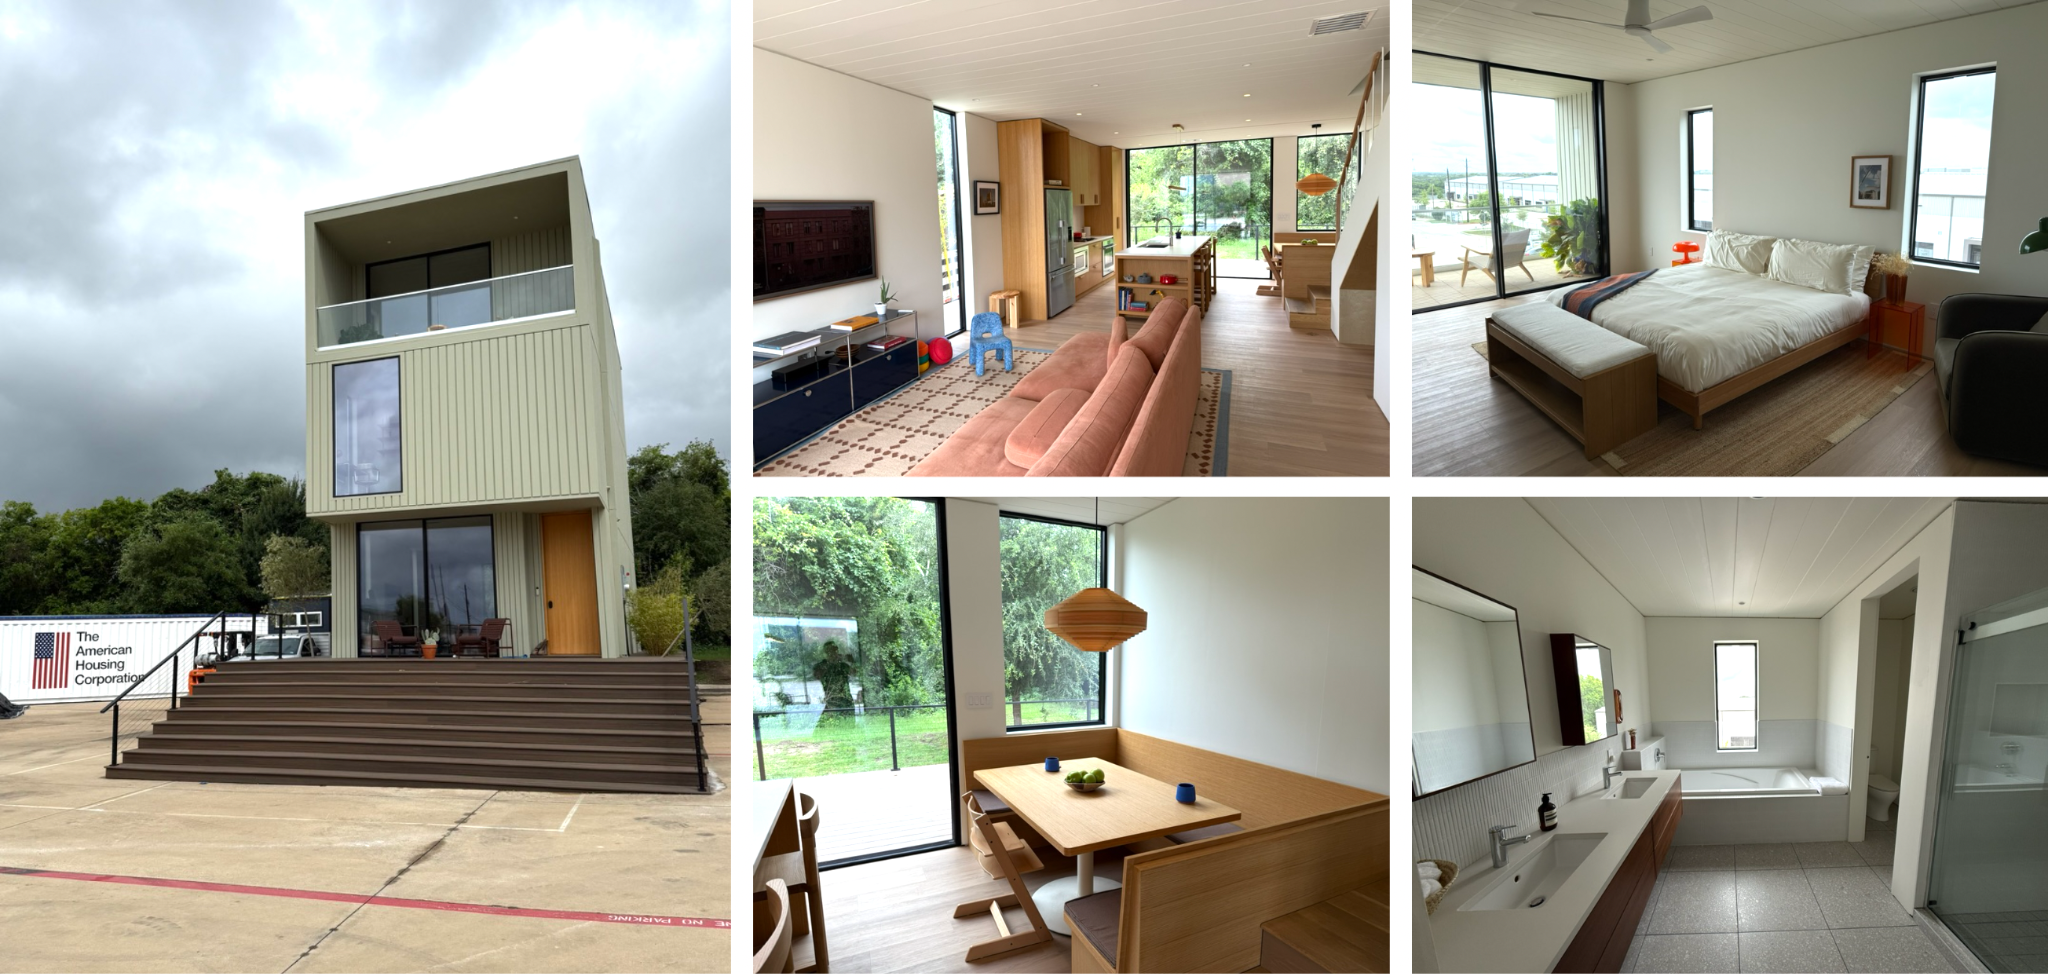
In Austin, a startup is attempting to rebuild what they call the “cornerstone of the American dream.” The American Housing Corporation is using advanced engineering and vertical integration to lower the cost of urban starter homes in the form of family-sized rowhomes.13 AHC’s goal is a replicable rowhome model manufactured at scale, targeting a $750K price point in Central Austin’s historic walkable neighborhoods, where detached single-family homes often run upwards of $1M+, with expansion under consideration in Seattle, Reno, and other cities.14 As a vertically integrated company, AHC buys land, fabricates fiberglass-reinforced cement and steel panels, delivers them to build sites in shipping containers, and assembles them on-site with a five-person crew and a crane—the first took three weeks, a timeline the company expects to keep shrinking. JPMorganChase estimates such an approach could reduce construction costs by 20% to 30%. Right now the company has capacity for twelve homes a year; a larger facility, opening in 2027, aims for 1,200.15 It’s the same replicable logic used by builders of the Federal-style rowhome, executed in steel and fiberglass instead of brick and timber.
Last month, I toured AHC’s current factory and original rowhome prototype with co-founder Will Davis, who moonlights as pro-housing Twitter/X personality “YIMBYLAND.” The prototype, pitched on the backlot of the factory, was a three-story construction with a minimalist, modernist aesthetic and warm wood finishes across its 3-bedroom-plus-office/nursery, 2.5-bathroom layout. It wasn’t hard to imagine a young family gathered around the built-in dining banquette or navigating morning routines across multiple bathrooms, an early reader curled up with a book in the reading nook, or parents enjoying a cocktail on their balcony at the end of a busy day. While the prototype’s clean modernist lines differ from Federal fanlights and cornices, future units might see more traditional cladding. Still, the underlying form—attached, street-oriented, narrow-lot, and family-scaled—revives the republican logic that once made rowhomes the default urban home.
This type of building would have been impossible on Austin’s single-family lots under the city’s old zoning rules.
Davis credits zoning reforms undertaken by the City of Austin in recent years with creating an opportunity for a company like AHC to enter Austin’s development ecosystem. These legalized three (attached or detached) homes by right on single-family lots, reduced minimum lot sizes, eliminated parking minimums, and eased setback requirements and other rules. Houston, which reduced minimum lot sizes to 1,400 square feet (i.e., smaller than the average rowhome lot in New York City), saw the construction of more than 30,000 townhomes across the city in the following decades. Most weren’t built as classic rowhomes, but they allowed Houston to remain the most affordable big city in America. AHC’s aim of perfecting “the original American urban home” for a modern America, to my mind, does more to revive that early republican Federal style in spirit.
Resurrecting the urban rowhome means rebuilding more than a housing type. The twentieth century did not simply outlaw attached homes; it dismantled the ecosystem that once made them ordinary and reproducible. Pattern books gave way to zoning codes, speculative rowhouse builders disappeared, and financing shifted toward detached subdivisions and large apartment complexes. Historian Suleiman Osman described rowhomes as “the suburban tract homes of the nineteenth century,”16 but the knowledge of how to mass-produce beautiful, family-sized urban homes faded in the next century. Companies like AHC are rebuilding that ecosystem with twenty-first-century tools.
Urban builders in the early republic believed cities could cultivate civilization and urbanity. They did so not only through the form of the city, but—as the immigrant founders understood—through the cultivation of opportunity. For many Americans in the early republic, housing was more than shelter; it was the vehicle through which families accumulated wealth, neighborhoods acquired stability, and citizens learned to live alongside one another as neighbors. With housing—especially homeownership—out of reach for many in America’s richest cities, it’s no surprise that housing affordability is a potent political issue where it appears to be the least attainable. A revival of the rowhome would not simply restore a forgotten building type, but resurrect an American tradition of mass-producing affordability and opportunity for enterprising urbanites. More than preserving old houses, that revolutionary tradition is worth reclaiming for the twenty-first century.
Early American cities were built rowhome by rowhome. City of Yes is built essay by essay and subscriber by subscriber. Paid subscribers help make this project more than a collection of essays—one at a time, you add up to something bigger. If you’ve been thinking about upgrading, new paid subscribers get 25% off for America’s 250th!
Bernard L. Herman, Town House: Architecture and Material Life in the Early American City, 1780–1830 (University of North Carolina Press, 2005); and Paul Revere House, paulreverehouse.org.
Dell Upton, Another City: Urban Life and Urban Spaces in the New American Republic (Yale University Press, 2008).
William John Murtagh, “The Philadelphia Row House,” Journal of the Society of Architectural Historians 16, no. 4 (1957): 8–13.
Amanda Casper, “Row Houses,” The Encyclopedia of Greater Philadelphia.
Greenwich Village Society for Historic Preservation, “The Federal Era Row House of Lower Manhattan.”
Ibid.
Casper, “Row Houses.”
Quoted in Emily Schmidt, “Typecast: The Row House,” Urban Omnibus, April 13, 2016.
Neil Freeman, “How Many Row Houses Are There in New York City?,” Urban Omnibus, May 4, 2016.
Upton, Another City.
GVSHP, “The Federal Era Row House of Lower Manhattan.”
Quoted in Schmidt, “Typecast: The Row House.”
American Housing Corporation, “Mission,” americanhousing.com/mission.
Tanner Nau, “Rebuilding the American Dream, One Row House at a Time,” The Free Press.
Ali Juell, “Prefab homebuilding startup ‘craving’ homebuilding, internal ramp-up,” Austin Business Journal, July 6, 2026.
Quoted in Schmidt, “Typecast: The Row House.”
Great piece. I agree, the urban townhouse is an amazing building block for cities. Sometimes people in urbanist circles underestimate just how badly how many people want their own front door. My take is that townhouses deliver 75-90% of what people want out of living in a single-family detached house, but in a format that uses land something like 4X more efficiently.
I love what AHC is trying to do and I wish them every success. I'm just so curious to see how things turn out once their first development in Central Austin hits the ground.
Great urban history piece! The row house in another subject that I would like to read more about and my only readings are from the '80s and 90s, so these citations to recent titles are very helpful.